Now available for sale
Create one of North Manchester's finest private residences
An exceptional, executive family leisure home. Boasting a massive 17,000 square feet of ultra spacious, unparalleled luxury, across four beautiful, easily accessible floors. Set in this idyllic location, on the lower slopes of Holcombe Hill with stunning open views.
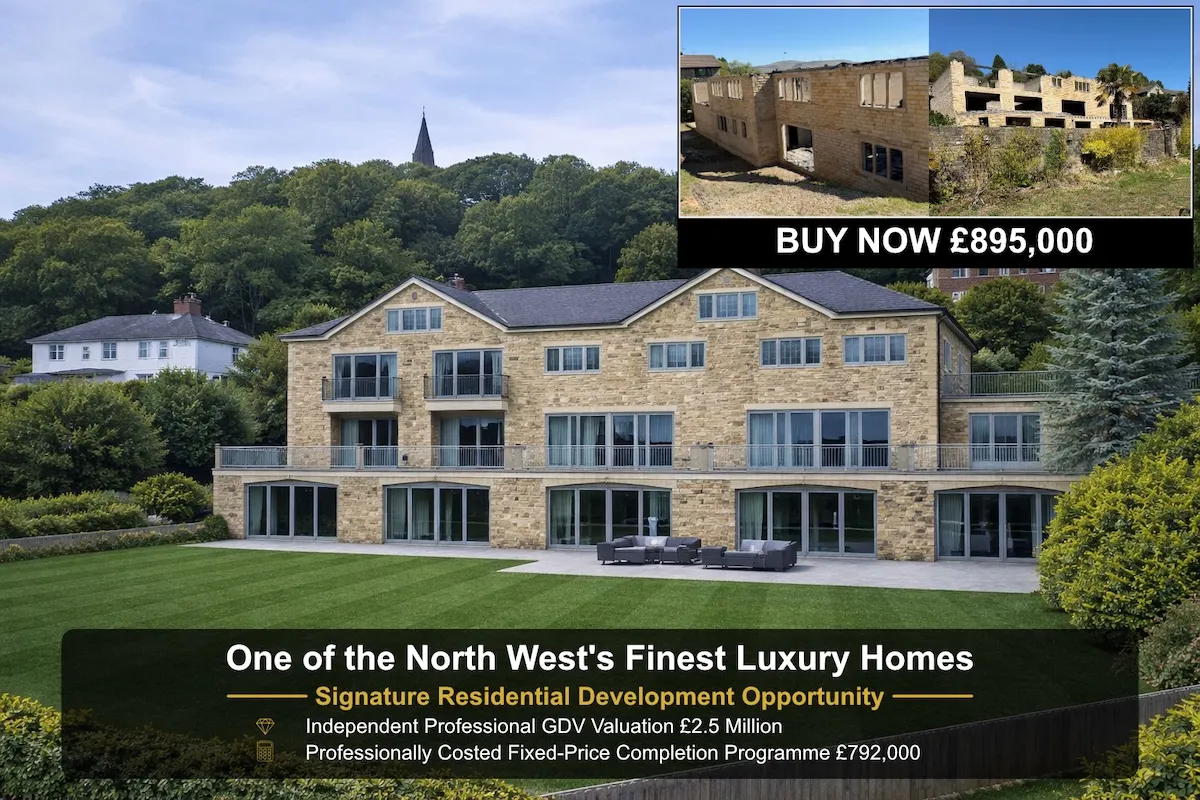
Key figures
The opportunity in numbers
Current acquisition opportunity
£895,000
Buy now at the present stage of construction
Detailed construction completion quotation
£791,615.67
Excluding VAT - this project is anticipated to qualify for zero-rating as a new build
Professional RICS independent completed valuation
£2.5 million
Valuation upon completion
Immediate opportunity
c£1 million
Uplift margin available to the purchaser
Why Hillside Holcombe is different
This high-quality development is constructed on a commercial steel frame, anchored into the lower slopes of Holcombe Hill. This is NOT a typical domestic build.
The project benefits from long-term family ownership, full design history, professional input, contractor completion pricing and recent structural review from the original design and structural engineering firm.
The current new opportunity to acquire the development at its present stage now allows a purchaser to enter earlier in the process and capture the completion value uplift, compared to the former plans of the owners where the original plan.
Future potential
The existing scale of the building also provides an opportunity to explore alternative development strategies, including a possible apartment conversion route subject to planning approval.
Incredible ownership / investment opportunity
New owners/investors may wish to complete their own mansion or maybe to consider a potential scheme for Executive Apartments (32 car parking spaces available) with an outline scheme for c15 apartments at c£240,000 each - subject to planning permission. The completed large executive property has been professionally valued at the completion stage for c£2,500,000. Creating an immediate minimum £1 million profit return / equity opportunity.
A rare opportunity to acquire a landmark development at an advanced construction stage - and complete to your own specification, with your own personal finishes.
Completion illustrations
Explore Hillside Holcombe... inside
Valuation upon completion £2.5 million.
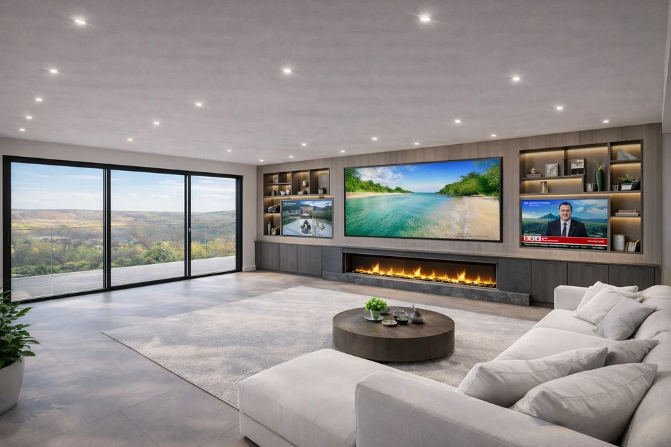
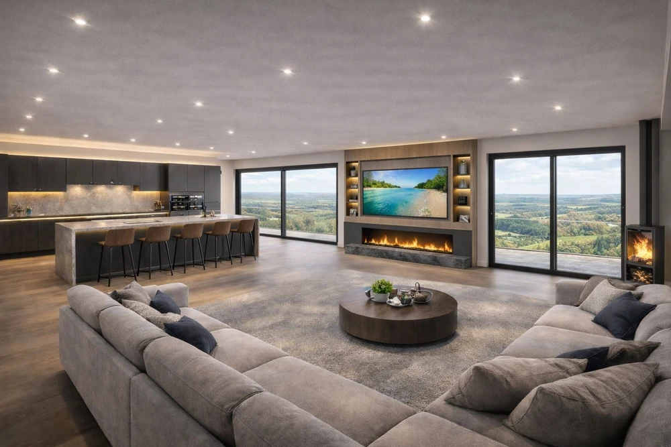
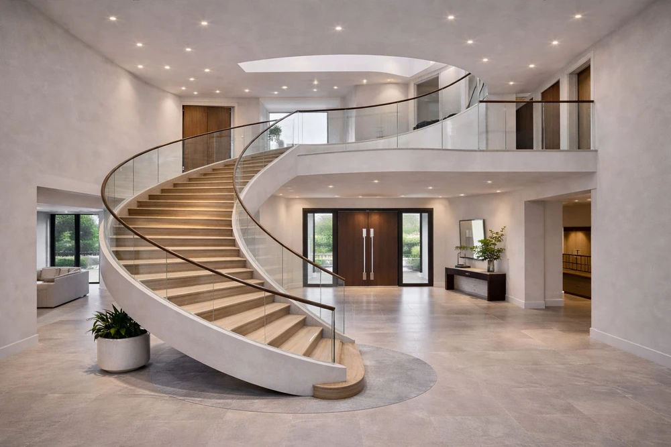
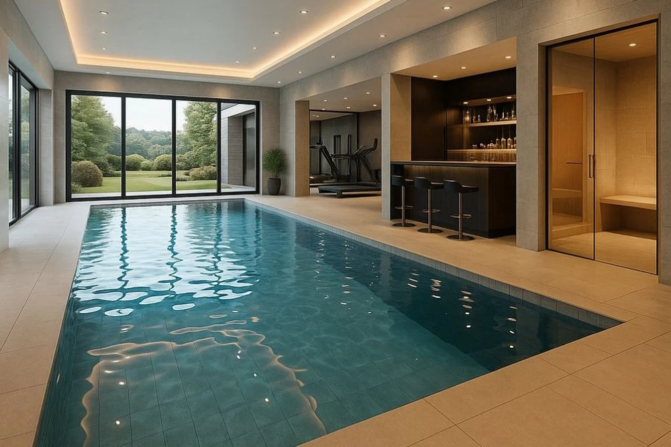
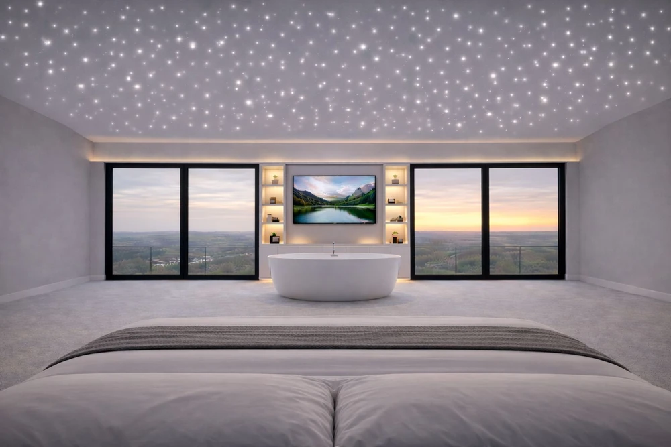
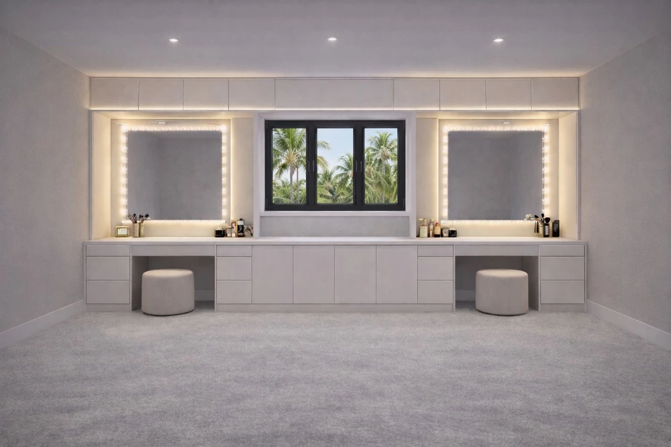
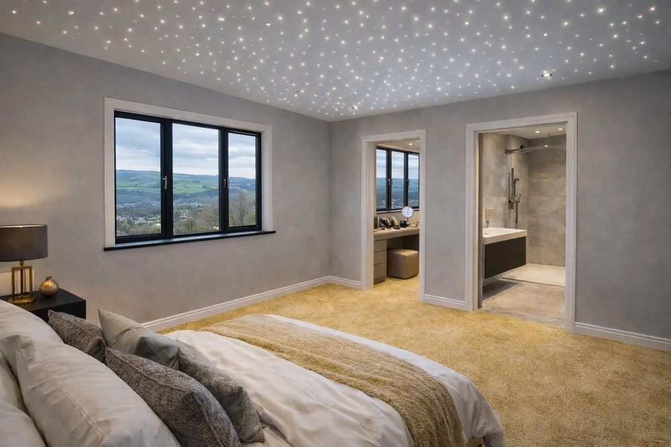
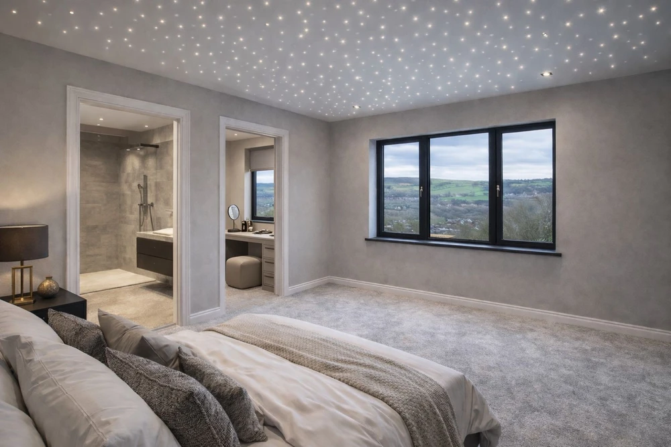
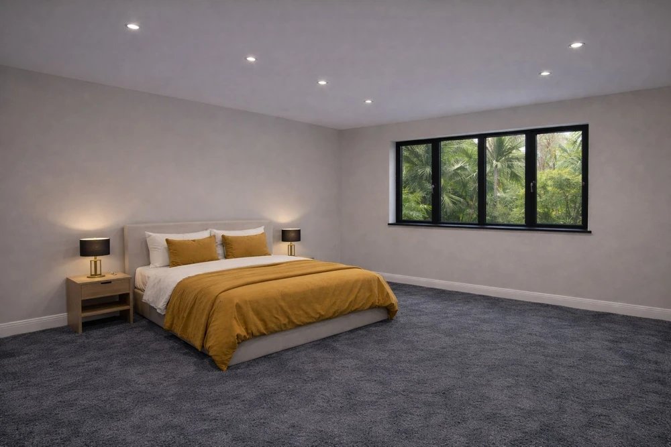
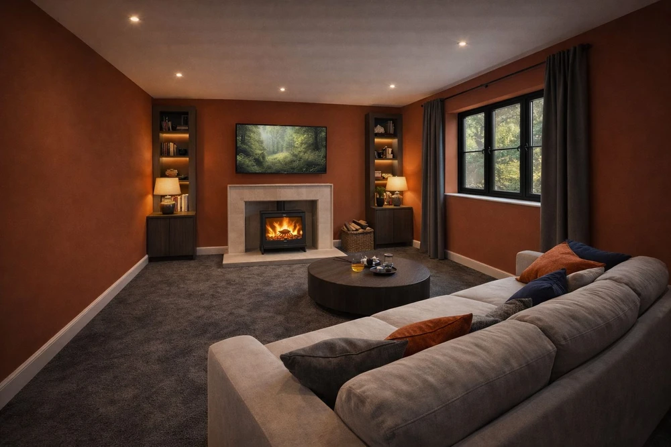
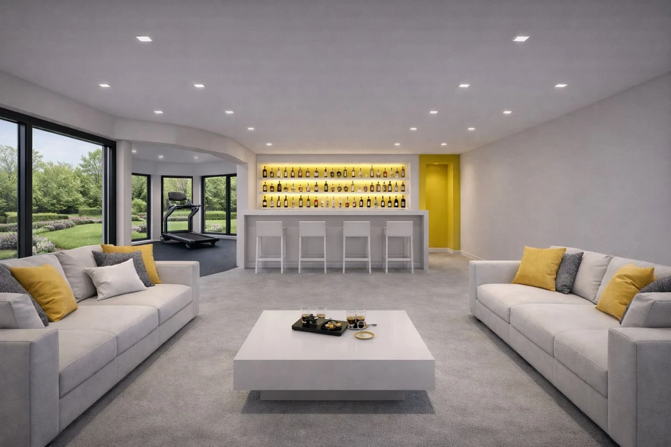
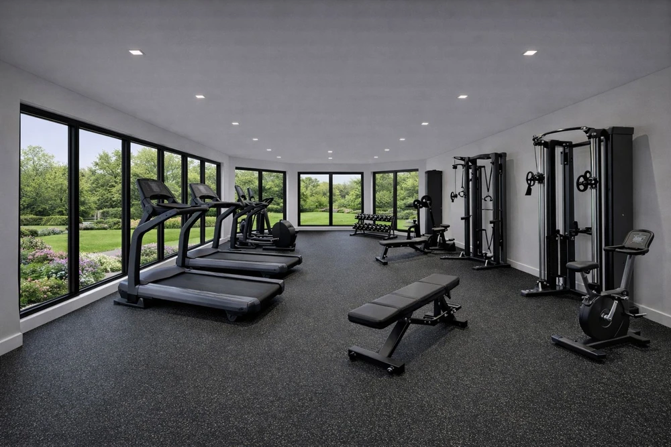
Completion illustrations
Explore Hillside Holcombe... outside
Valuation upon completion £2.5 million.
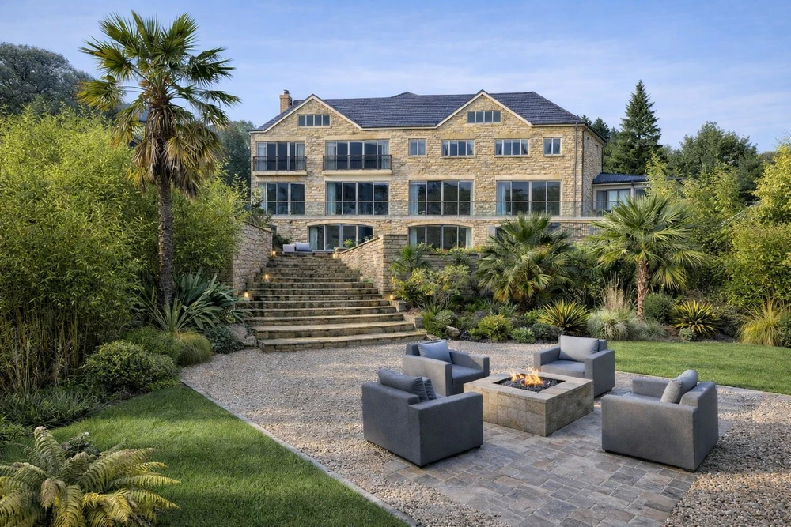
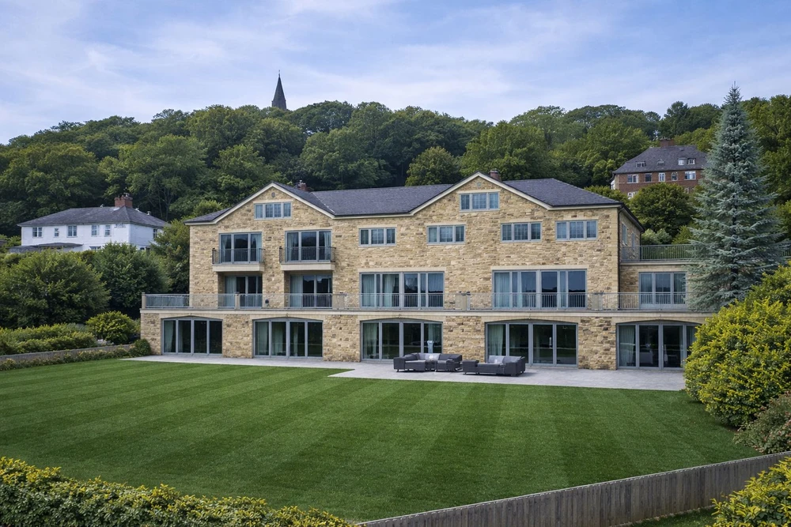
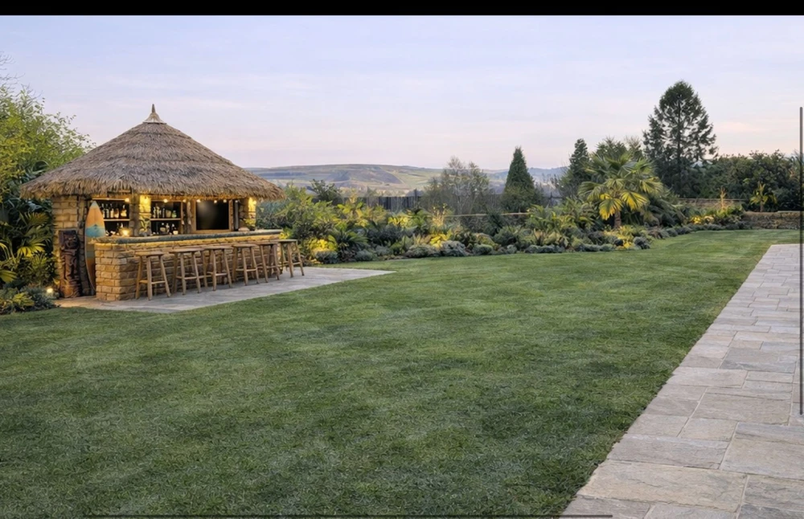
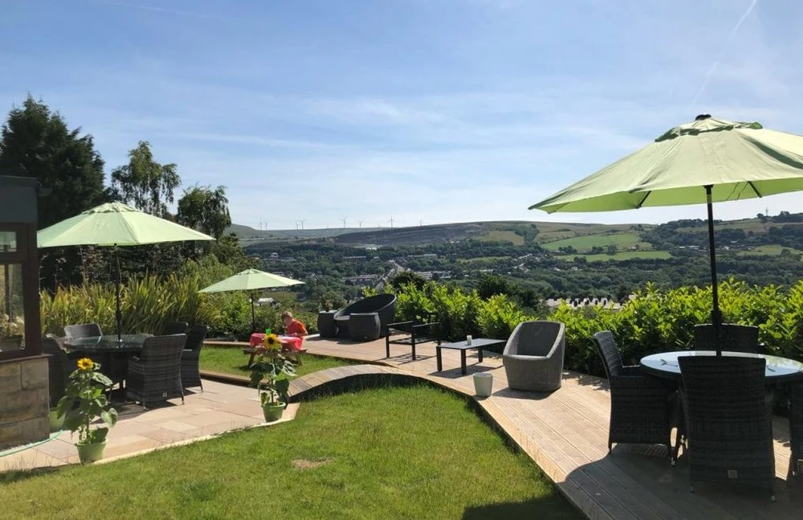
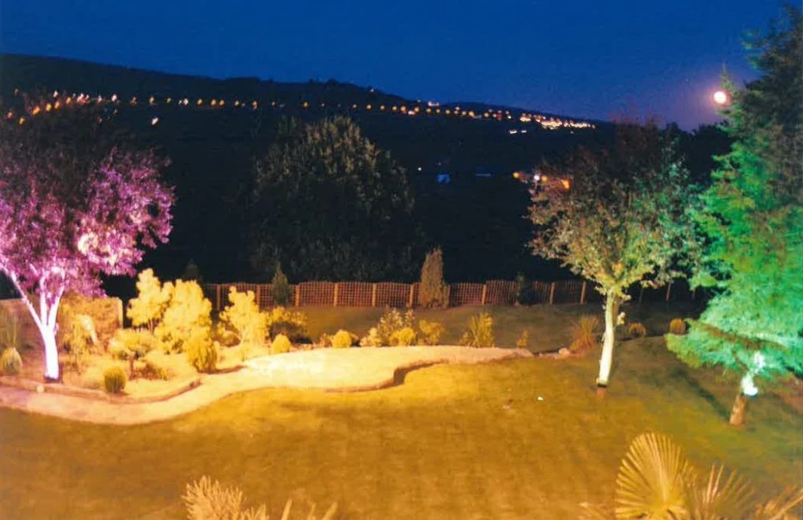
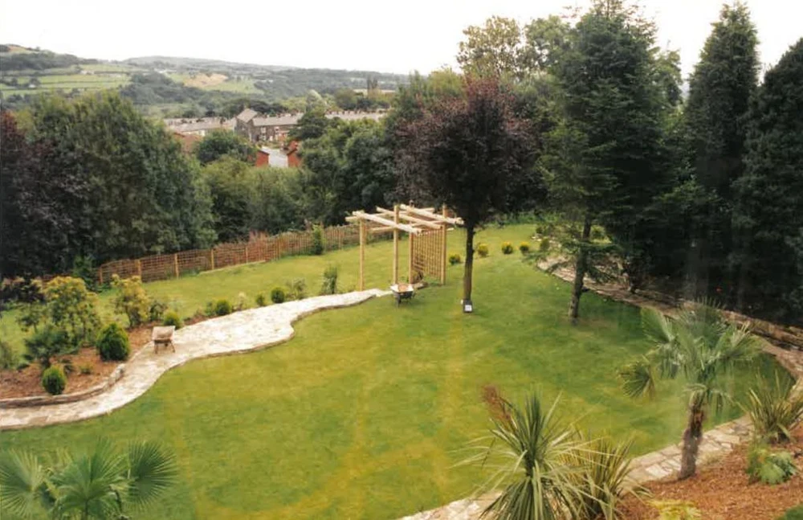
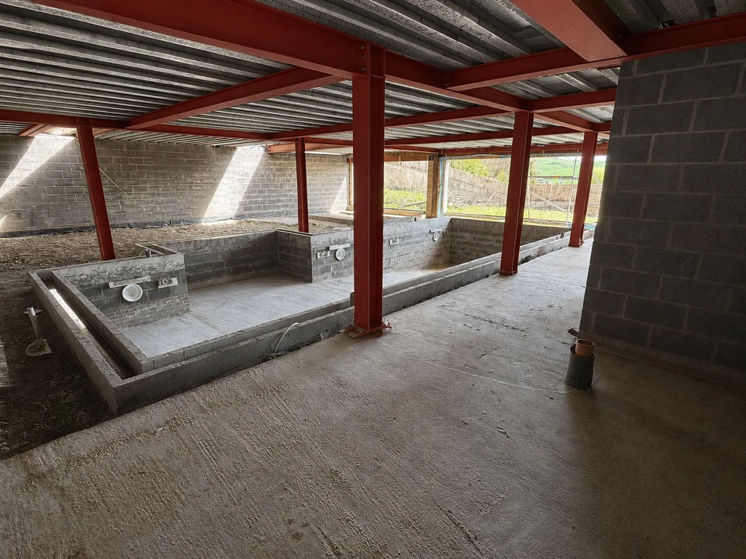
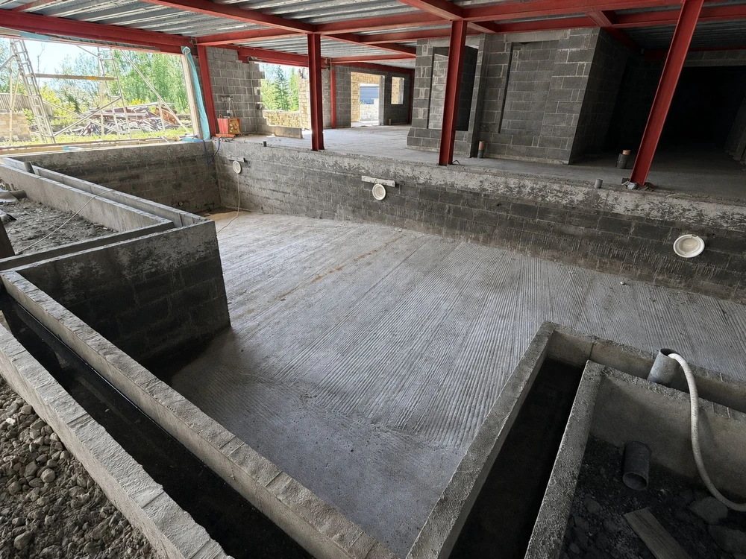
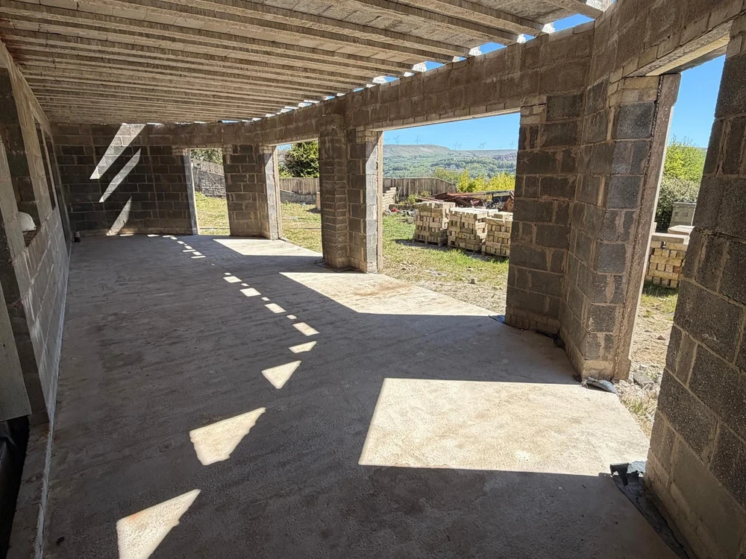
Present stage of construction - July 2026
Explore Hillside Holcombe... today
Buy now £895,000.
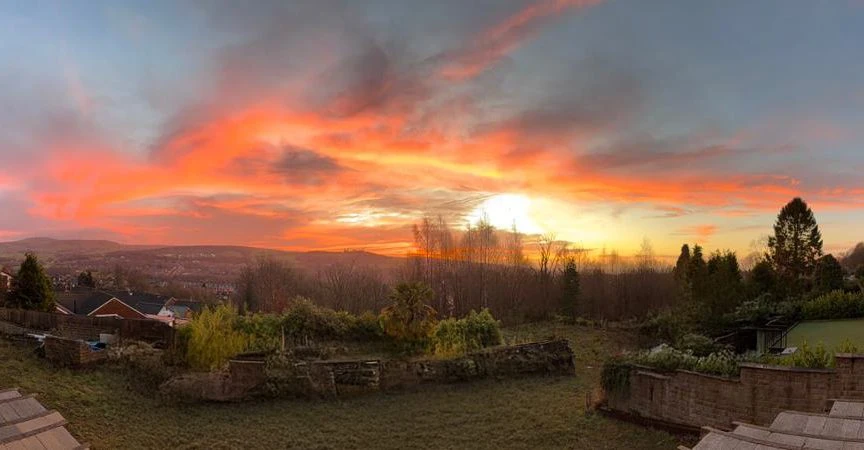
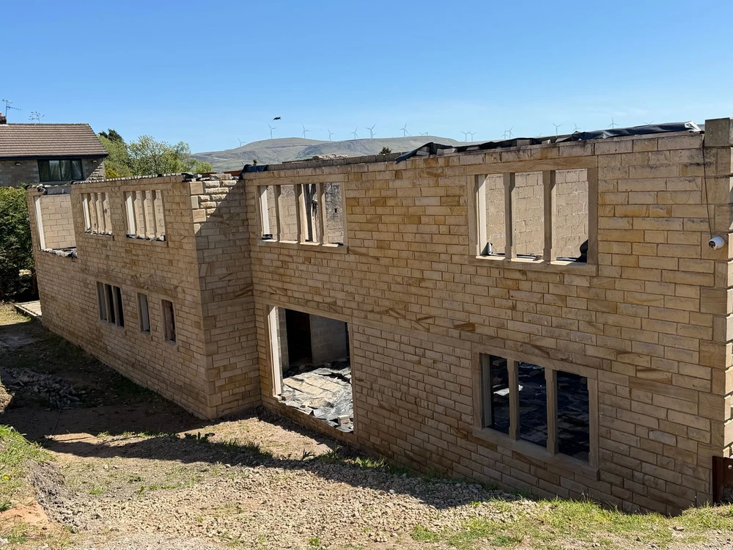
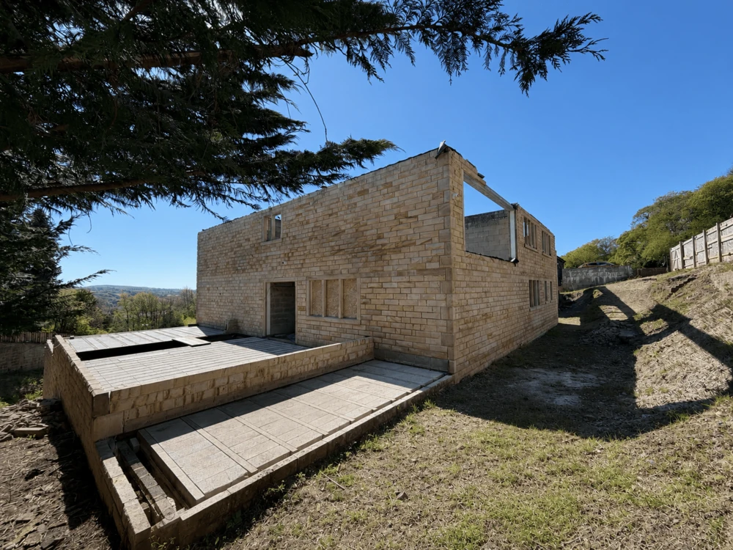
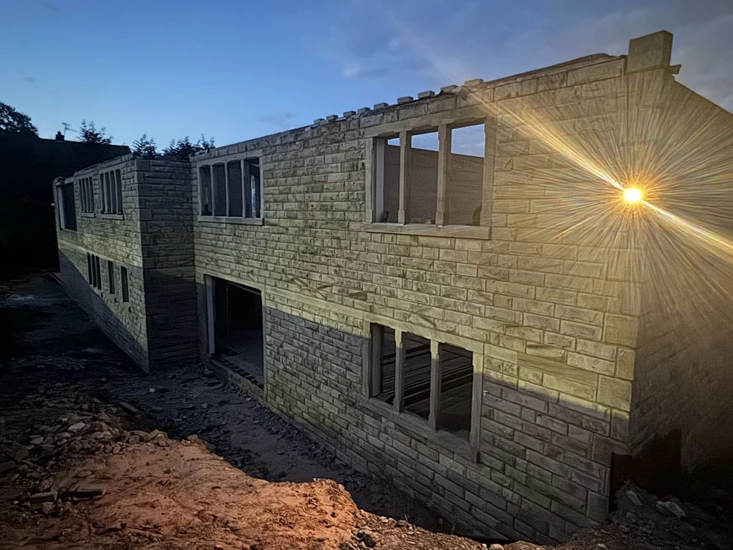
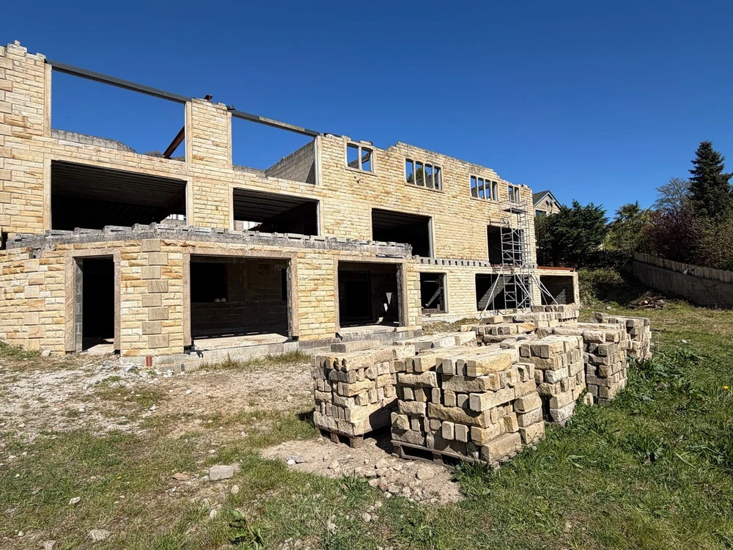
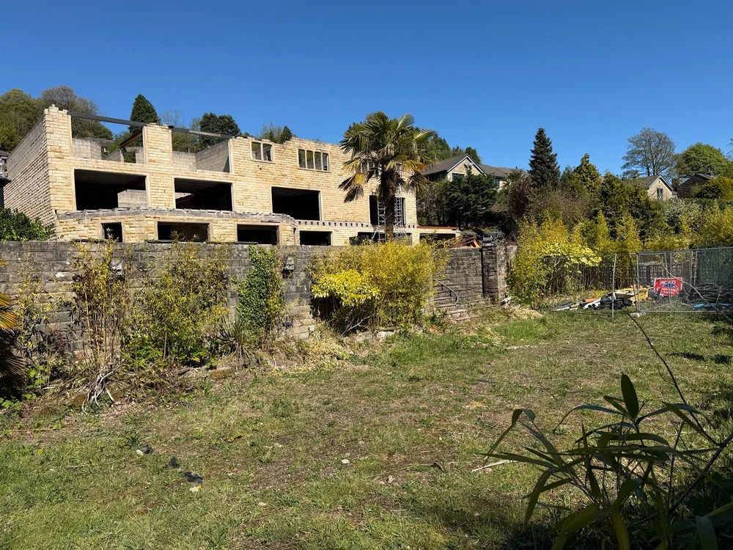
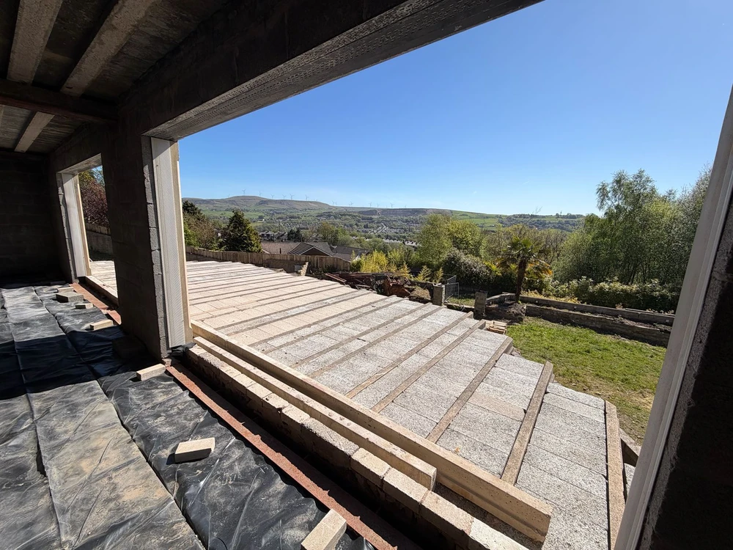
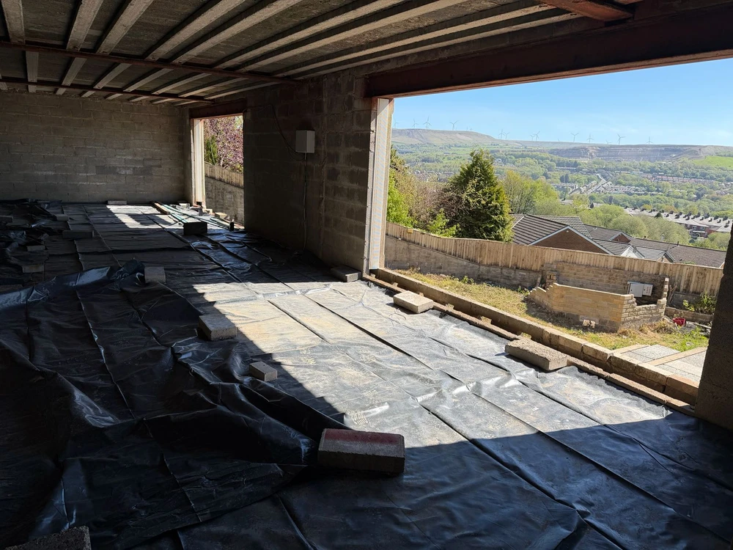
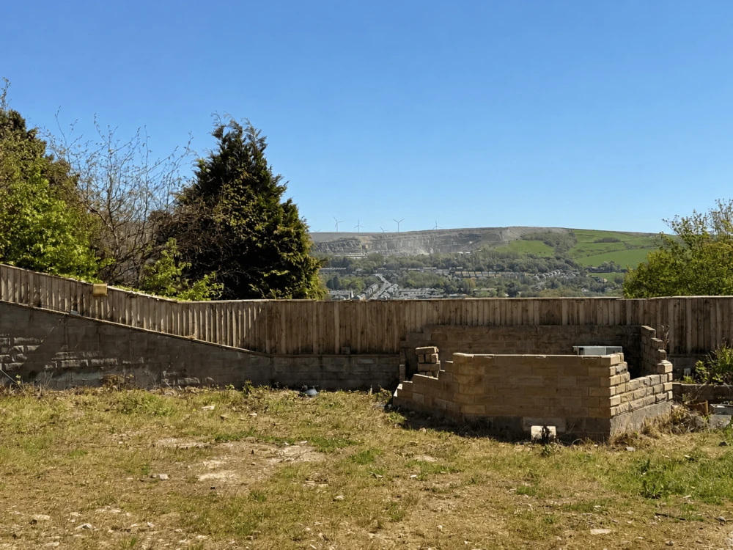
Tranquil location
Countryside views
Footage panning around Hillside Holcombe and its setting on the lower slopes of Holcombe Hill.
210 Dundee Lane, Ramsbottom, BL0 9HF
Comprising
Four floors of unparalleled space
Lower Ground - Garden Level Luxury Leisure
Large indoor heated Swimming Pool (12 metres x 6 metres), Steam Room, Sauna, Changing Rooms, Gymnasium - all opening out through folding/sliding glass doors onto extensive private gardens with inside and outside bars, leisure area kitchen, bar cellar, music room, cinema room and secure underground bunker safe room.
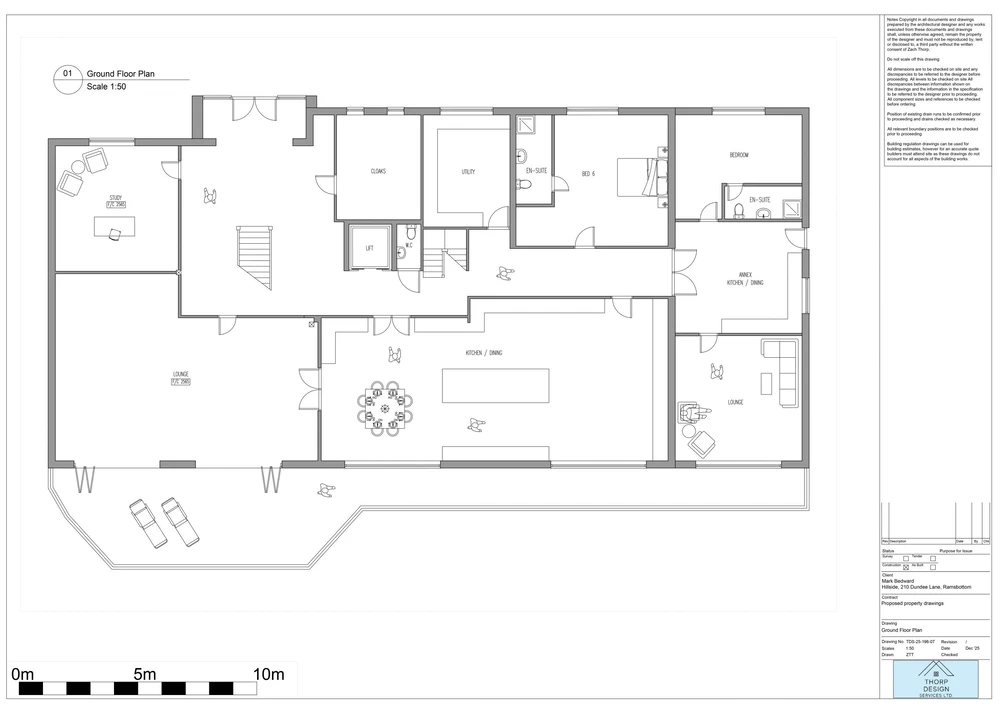
Ground Floor - Spacious Luxury Modern Living
Lounges, log fires, media walls, modern living/kitchen/dining areas all opening out through folding/sliding glass doors onto the extensive balconies, overlooking the greenery of the hills and valley.
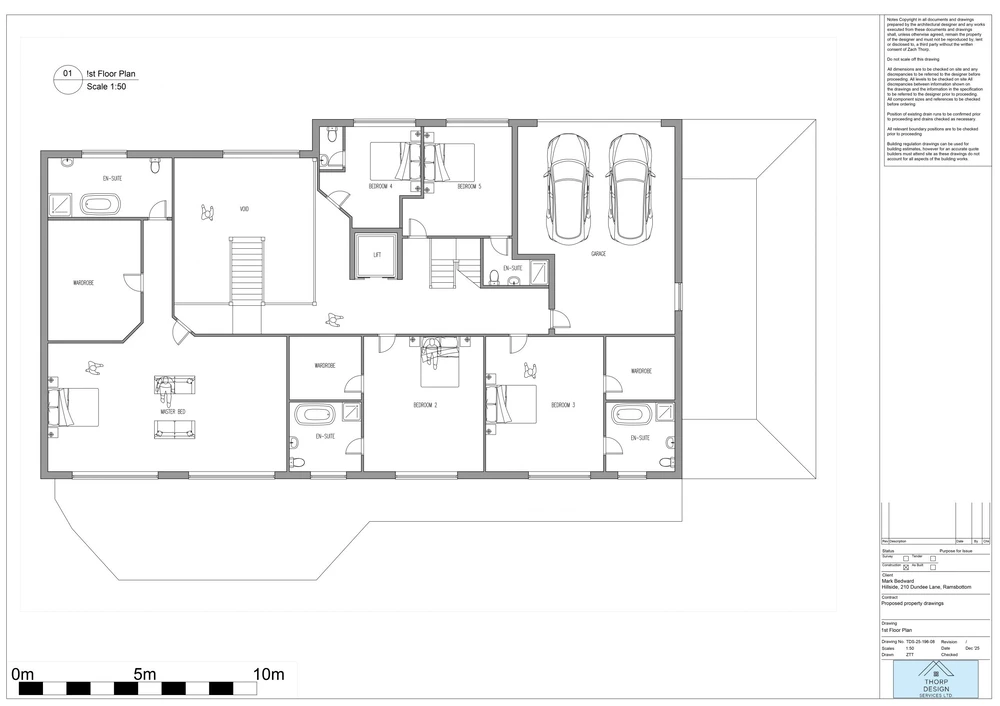
First Floor - Relaxation & Retiring
Bedroom after bedroom, all with en-suites, some with integral changing rooms, utility room, large integrated double garage with bridge to large private driveway for 12 cars with drive in, drive out entrance and exit, secured by two large automated gates, leading onto Dundee Lane.
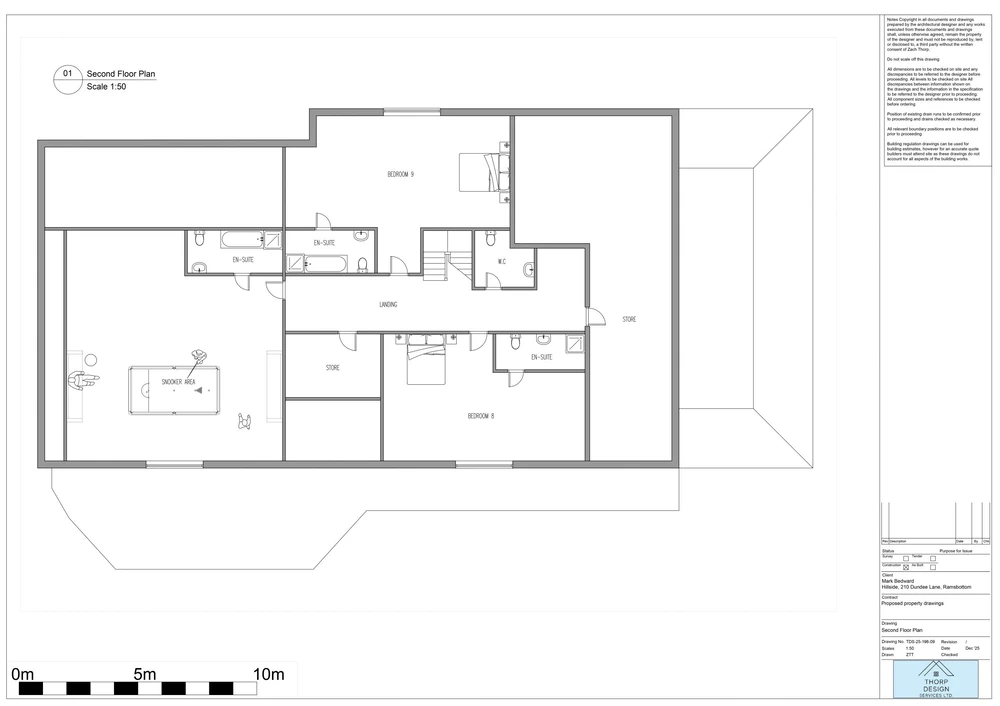
Second Floor - More Bedrooms, Games Rooms, Reception Rooms, Store Rooms
Games & Leisure, Bedrooms & Storage - all with incredible countryside views.
Digital Home - Integrated Luxury Everywhere
Effortless luxury, fully automated Digital Home, with attractive passenger lift to all floors, spiralling staircases, self-sufficient solar powered property, earning income from the natural sunshine effect on the huge roof, underfloor heating, extensive illuminated, landscaped private gardens, with countryside living and views, leading into woodland with additional landscaped garden space for tennis court/outside swimming pool, etc.
Property
"Location, Location, Location"
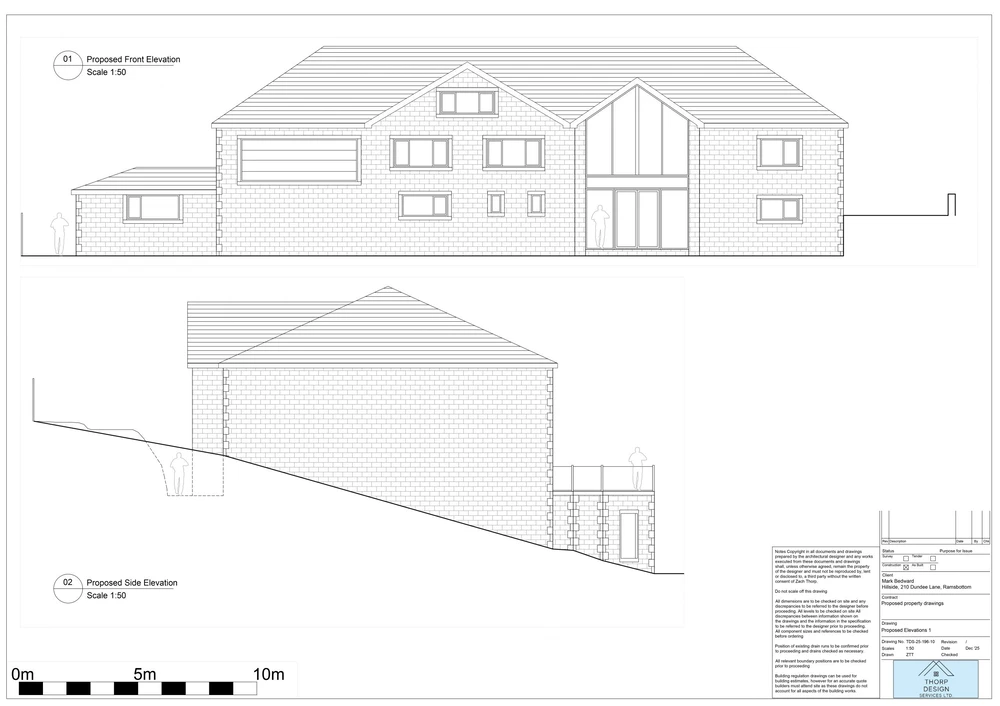
Floor plans
Original floor plans and general layout drawings
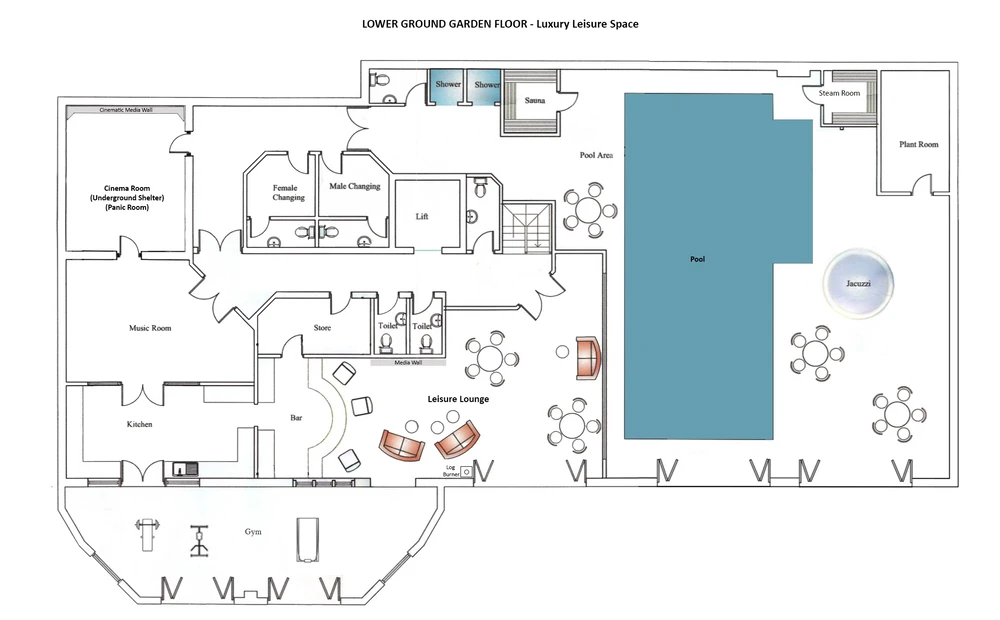
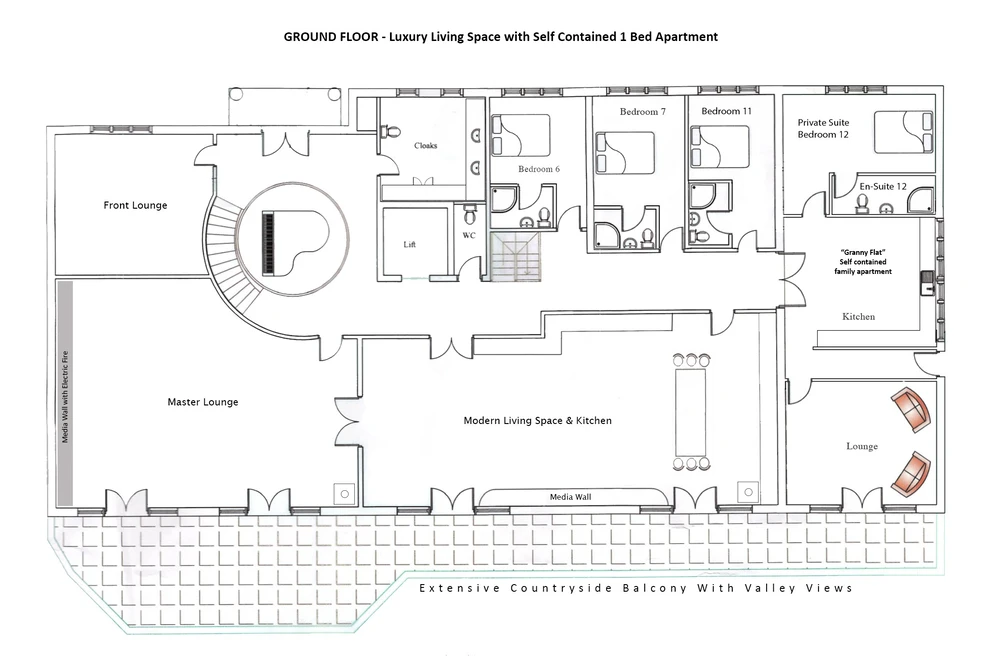
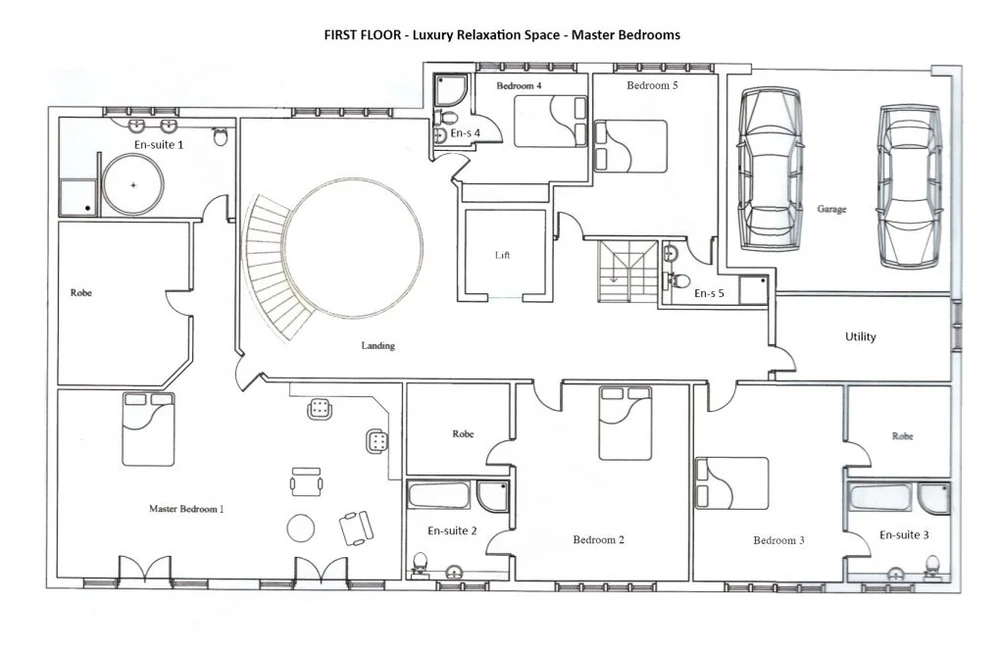
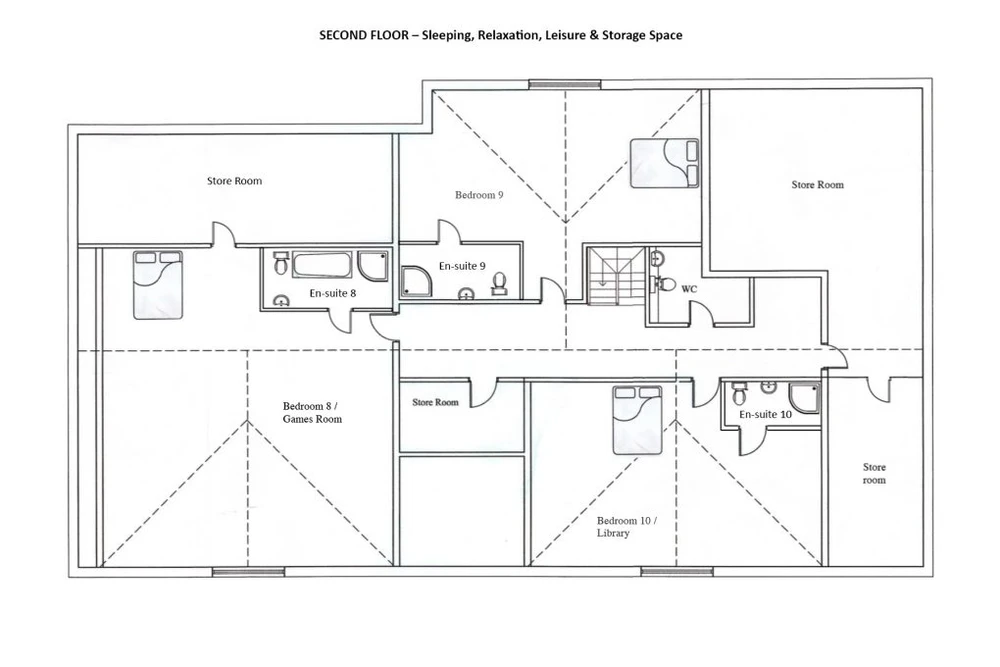
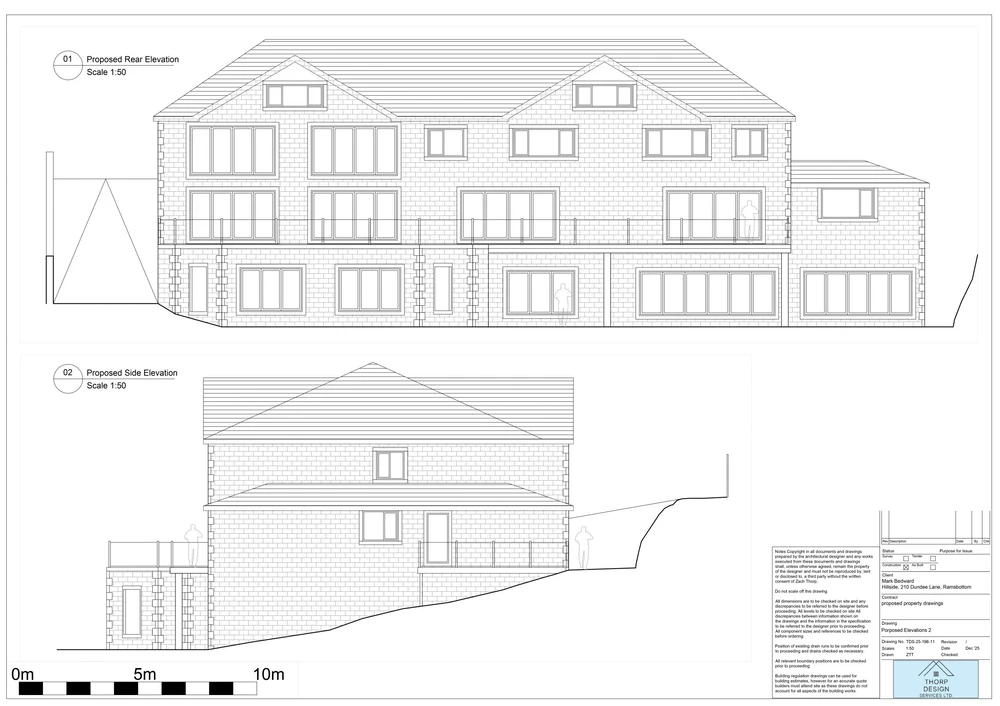
Updated detailed architectural drawings - December 2025
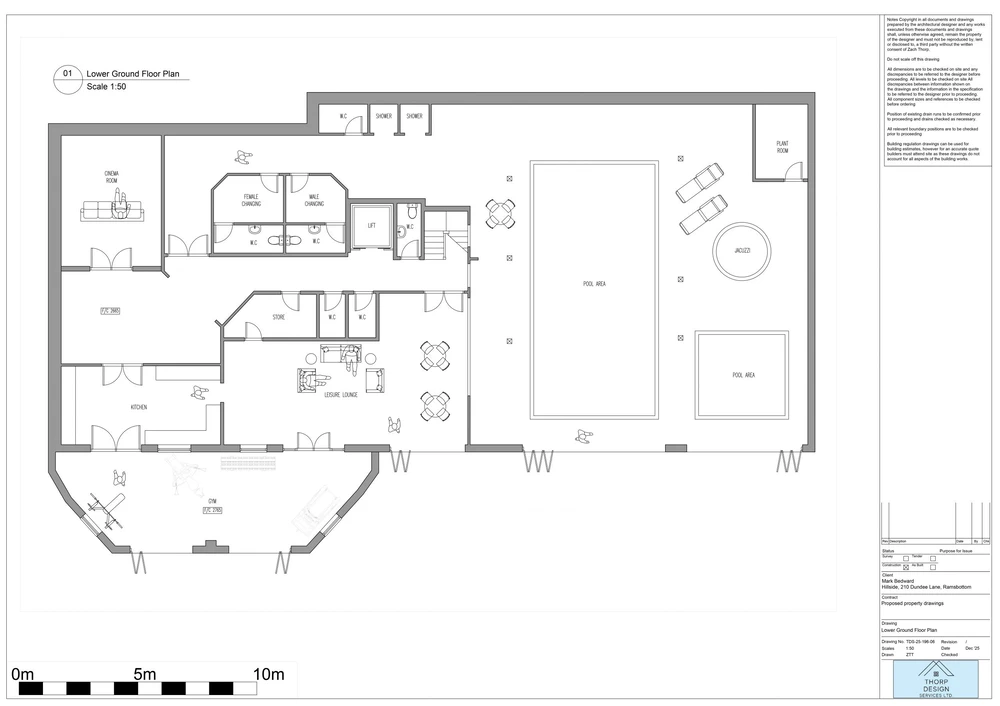
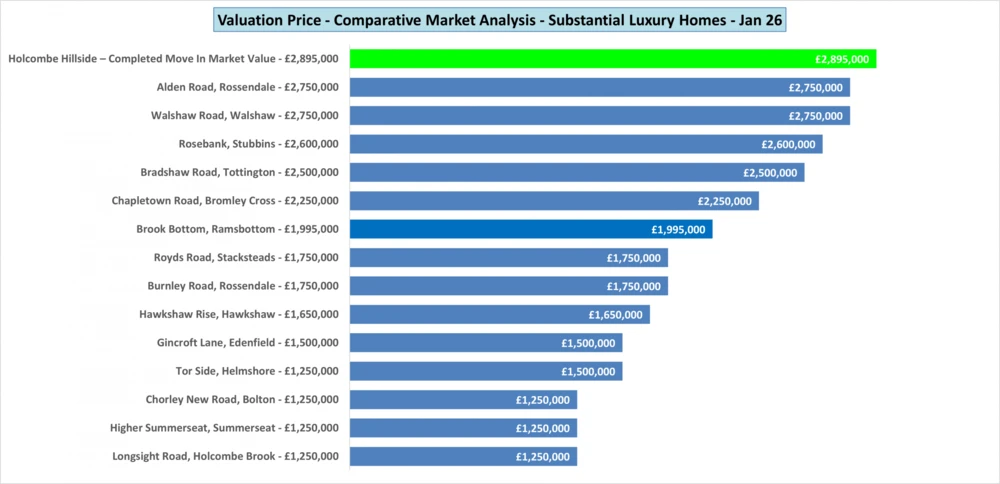
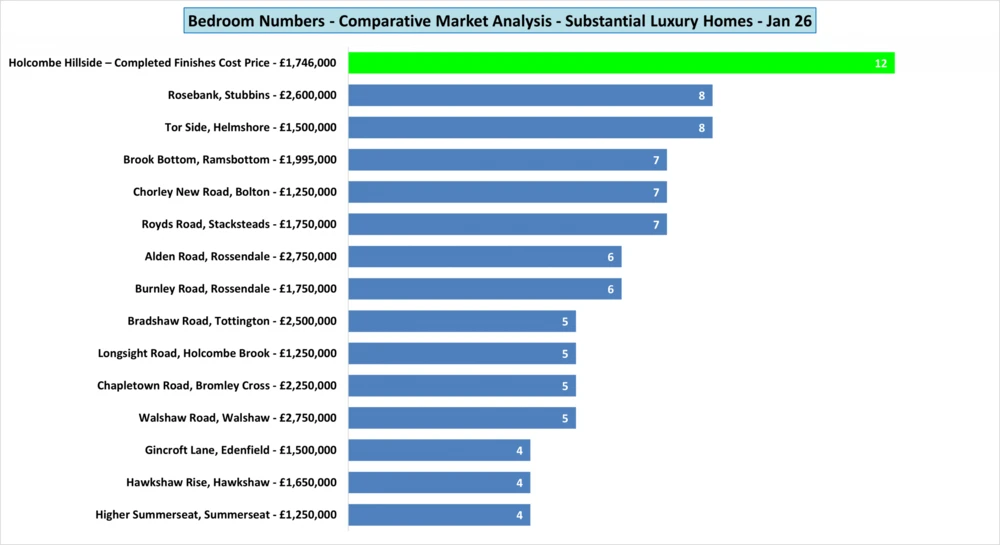
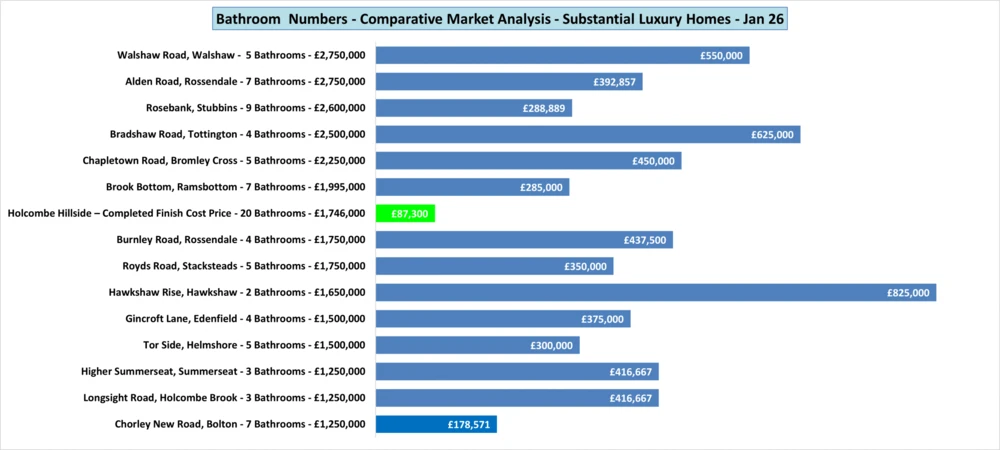
Comparative market analysis
Substantial luxury homes - January 2026
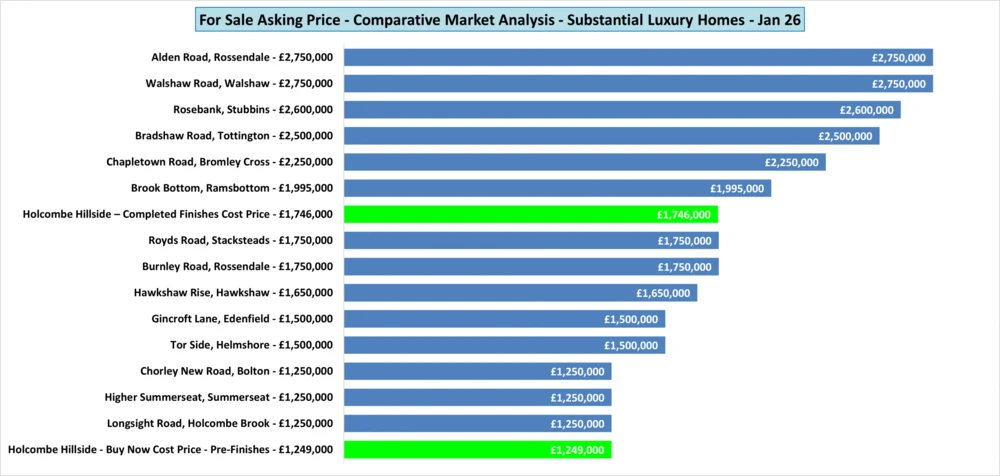
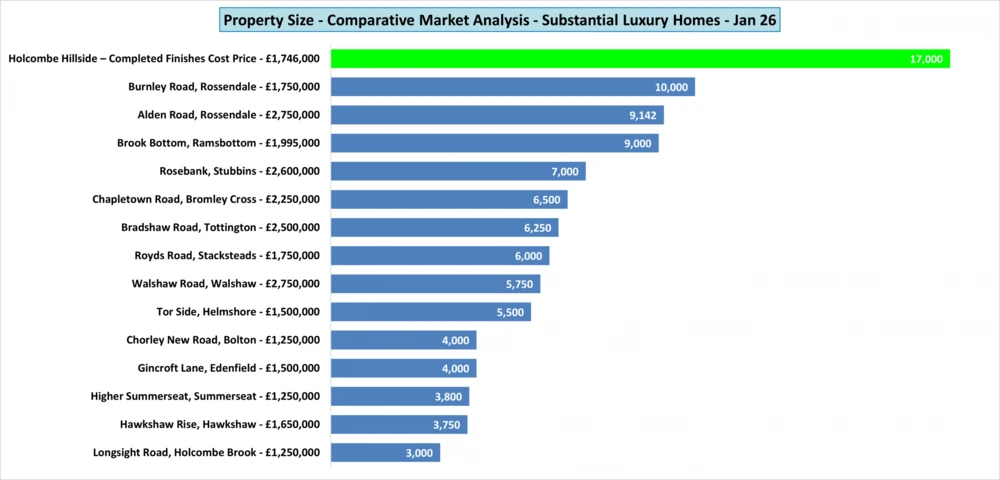
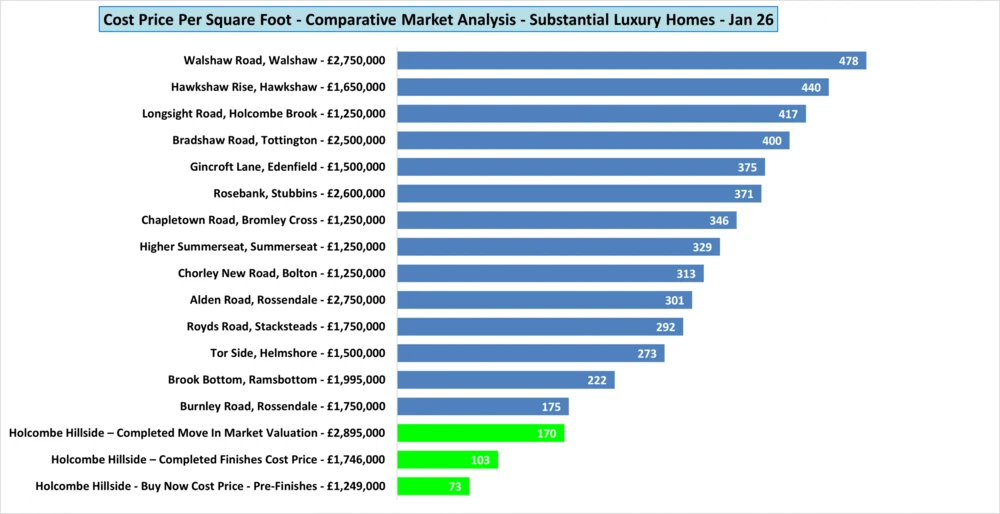
The following up-to-date information and data compiled on 10th January 2026, compares substantial, executive, family leisure properties valued in excess of £1.25 million, presently or recently on the market within a 5 miles radius of Hillside Holcombe, Ramsbottom.
Structural information
Private residence or commercial use
The preference is for the new owners to benefit from and enjoy this property as their own large family executive leisure home, rather than for commercial use as per present offers.
Potential planning permission for 15 apartments
Present planning permission is for a single domestic dwelling, however various architects and developers have suggested seeking permission from the local council for a scheme for 15 apartments which they have drawn up, where local estate agents have suggested will sell for c£240,000 each. Presenting an overall beneficial financial return of c£3.6 million, compared to a single home valued at c£2.5 million.
Hillside Holcombe
Project professionals
Structural & Consulting Engineers
Foxx Ltd
66-70 Park Hill Street
Bolton
Lancashire
BL1 4AR
Architects & Designers
Thorp Design Services Limited
Office 5
151 The Rock
Bury
Lancashire
BL9 0ND
Conveyancing Solicitors
GHW Solicitors LLP
19 Bolton Street
Ramsbottom
Bury
Lancashire
BL0 9HU
Building & Construction Finishes
AJB Building Solutions Ltd
Suite 11, Europa House
Barcroft Street
Bury
BL9 5BT
{{ lbCap }}
{{ lbCount }}